Measure the floor first. For a bathroom up to 100 square feet, the Home Ventilating Institute (HVI) recommends 1 CFM per square foot, with 50 CFM as the minimum. Above 100 square feet, add 50 CFM for each toilet, shower and tub, and 100 CFM for a jetted tub. Then check the fan’s airflow at 0.25 inch of static pressure, because ducts cut the rating on the box. The bathroom exhaust fan CFM calculator below does the math.
How many CFM does a bathroom fan need?
CFM means cubic feet per minute. A fan certified at 80 CFM exhausts 80 cubic feet of air each minute it runs, as HVI’s FAQs explain. For bathrooms up to 100 square feet, HVI recommends “1 CFM per square foot”, about eight air changes an hour:
Length (ft) × width (ft) = square feet = minimum CFM.
A 6 by 10 foot bathroom is 60 square feet, so it needs at least 60 CFM.
Small rooms stop at 50. HVI’s worked example takes a 5 by 8 foot room to 40 CFM. Its sizing table still sets “A minimum of 50 CFM”. Local codes agree:
- Prince William County, Virginia, requires a fan of “50 cfm intermittent or 20 cfm continuous”, exhausted outdoors, where there is no window.
- Roseville, California, requires the same rates in every bathroom with a tub or shower, window or not.
Codes vary by town, so confirm with the local building department.
The 20 CFM figure is for fans that never switch off. HVI allows continuous ventilation of at least 20 CFM “in lieu of an intermittent 50 CFM exhaust fan”. A fan switched on only during use is sized at 50 or more.
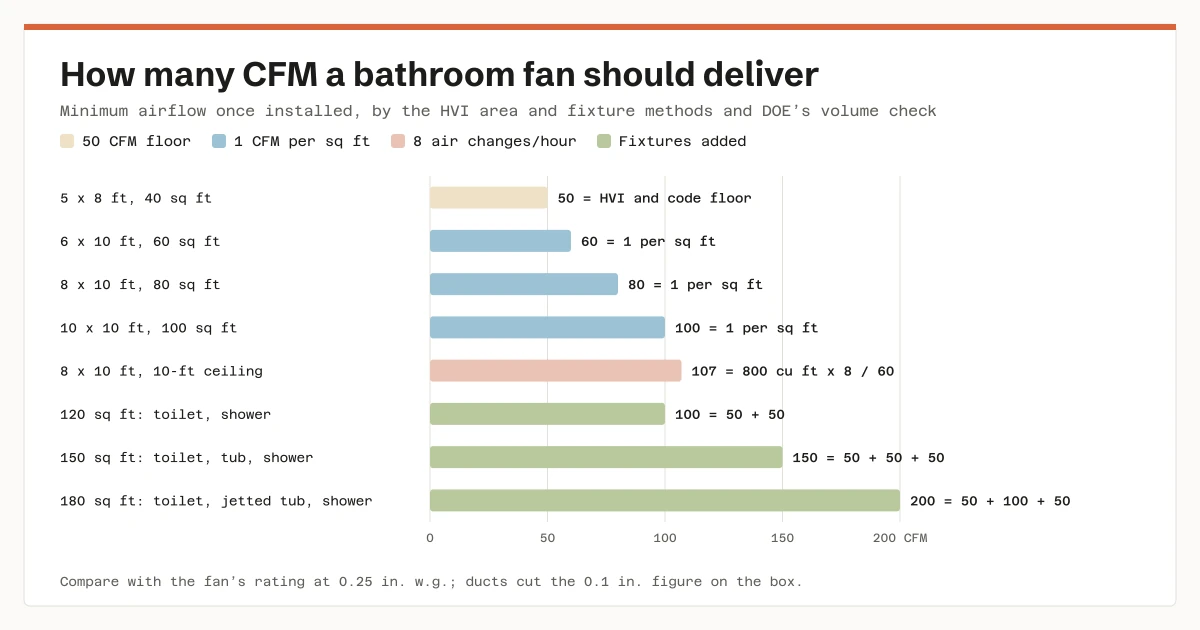
Tall ceilings need a volume check. A Department of Energy (DOE) fact sheet on spot ventilation sizes bath fans to “the larger of 50 cfm or 8 ACH”. Multiply the room’s volume in cubic feet by 8, then divide by 60. An 8 by 10 foot room with a 10-foot ceiling holds 800 cubic feet: 800 × 8 ÷ 60 = about 107 CFM. By floor area alone, it would be 80.
How many CFM for a large bathroom?
Above 100 square feet, HVI counts fixtures instead. Add them up:
- 50 CFM for a toilet
- 50 CFM for a shower
- 50 CFM for a bathtub
- 100 CFM for a jetted tub
HVI’s example is a 20 by 12 foot room with a tub, a separate shower and an enclosed toilet: 50 + 50 + 50 = 150 CFM. That can be one 150 CFM fan in a central spot. Or it can be a 50 CFM fan each over the tub, in the shower and in the toilet room, which puts the exhaust “where you need it, when it’s needed”. Either way, HVI says an enclosed toilet should have its own fan.
Why does a fan deliver less than its rated CFM?
The rating on the box assumes almost no duct. Fans are rated at 0.1 inch of water gauge (w.g.) static pressure. A DOE Building America ventilation guide likens that to a grille, 5 feet of 3-inch flex duct and a wall cap. It advises using the rated flow at 0.25 inch, the pressure “more likely to be the typical static pressure when fans are installed”. A fan rated 50 CFM at 0.1 inch runs closer to 23 to 31 CFM at 0.25 inch.
Maker sheets and standards show the drop:
- Broan-NuTone lists its RB80L at 80 CFM at 0.1 inch and 60 CFM at 0.25 inch.
- ENERGY STAR certified bath fans must keep at least 70 percent of their 0.1-inch airflow at 0.25 inch.
- With a run over 15 feet, a duct under 4 inches, several elbows or corrugated duct, DOE’s fact sheet says a fan may deliver “less than even the 0.25″ capacity rating”.
To check a fan against a real duct run:
- Count equivalent length. Add one foot per inch of diameter for each 90-degree elbow, following NuTone’s 695 specification. A 4-inch elbow counts as 4 feet, so ten feet of 4-inch duct with two elbows is 18 feet.
- Read the 0.25-inch column. Its airflow should meet the target in the table below. For a 50 CFM minimum, ENERGY STAR advises a fan rated at least 70 CFM, as DOE’s Building America Solution Center (BASC) reports.
- Keep the duct short and smooth. BASC calls for the maker’s duct size and smooth sheet metal or PVC where possible. Keep the first 3 feet straight off the fan, make bends gradual, seal the seams and insulate against condensation.
What do sones mean on a bathroom fan?
Sones measure loudness on a linear scale. HVI says a 3-sone fan makes half the sound of a 6-sone fan, and 1 sone is about a quiet refrigerator. Two limits apply:
- ENERGY STAR caps certified bath fans at 2.0 sones up to 200 CFM.
- ASHRAE 62.2, as BASC gives it, allows 3 sones for a fan switched on and off and 1 sone for one that runs continuously.
Quiet matters: DOE notes that noise is “a major reason people avoid using ventilation fans”.
Where should a bathroom exhaust fan go?
HVI places exhaust points “over or near the shower or tub and in an enclosed water closet”. Keep them away from the room’s supply air, and leave at least 3/4 inch of clearance under the door for make-up air.
For run time and controls:
- HVI recommends a timer that runs the fan at least 20 minutes after each use.
- BASC recommends an hour after a shower.
- Sacramento, California, requires the fan to be “controlled by a humidity control”. The guide to ideal indoor humidity covers the level to aim for.
Vent outdoors, never into the attic. DOE’s Energy Saver guide says bathroom vents “should lead directly outside and never vent into the attic”. BASC adds a damper at the wall cap.
A fan over a tub or shower must be one its maker allows there. HVI says the installation instructions decide, and that a ground-fault device must then protect the fan. Broan-NuTone lists its fan for that spot only on a GFCI-protected branch circuit. ESFI advises GFCI protection wherever electricity and water are within six feet of each other, and consulting a qualified, licensed electrician about adding it. New wiring, a new switch or a new circuit for the fan is work for a licensed electrician.
The fan and its duct route are settled before the ceiling closes; the bathroom remodel planning guide shows where that falls. Running the fan also dries the tub joint before new sealant goes on, as the bathtub re-caulking guide covers.
Quick sizing table
Each row is the minimum airflow once installed, so compare it with the fan’s 0.25-inch rating.
| Bathroom | Size | Rule used | Minimum CFM |
|---|---|---|---|
| 5 × 8 ft | 40 sq ft | 50 CFM floor (HVI table; code minimums) | 50 |
| 6 × 10 ft | 60 sq ft | Area: 1 CFM per sq ft (HVI) | 60 |
| 8 × 10 ft | 80 sq ft | Area: 1 CFM per sq ft (HVI) | 80 |
| 10 × 10 ft | 100 sq ft | Area: 1 CFM per sq ft (HVI) | 100 |
| 8 × 10 ft, 10-ft ceiling | 800 cu ft | Volume: × 8 ÷ 60 (DOE) | 107 |
| 10 × 12 ft, toilet + shower | 120 sq ft | Fixtures: 50 + 50 (HVI) | 100 |
| 10 × 15 ft, toilet + tub + shower | 150 sq ft | Fixtures: 50 + 50 + 50 (HVI) | 150 |
| 12 × 15 ft, toilet + jetted tub + shower | 180 sq ft | Fixtures: 50 + 100 + 50 (HVI) | 200 |
Sources: HVI, DOE, Prince William County and Roseville, as linked above.
Sources
- Home Ventilating Institute (HVI), FAQs, read November 5, 2026; Bathroom Ventilation, read November 5, 2026; and How Much Ventilation Do I Need?, read November 5, 2026
- U.S. Department of Energy, Spot Ventilation, read November 5, 2026; Building America Ventilation Guide, read November 5, 2026; and Consumer Guide to Home Ventilation, read November 5, 2026
- Building America Solution Center, Bathroom Exhaust Fans, read November 5, 2026
- ENERGY STAR, Ventilation Fans Key Product Criteria, read November 5, 2026
- Broan-NuTone, RB80L specification sheet, read November 5, 2026; and NuTone 695 specification, read November 5, 2026
- Electrical Safety Foundation International (ESFI), Indoor Electrical Safety Check, read November 5, 2026
- Prince William County, Virginia, Guidelines for Adding or Remodeling a Residential Bathroom, read November 4, 2026
- City of Roseville, California, Bathroom Remodel Requirements, read November 4, 2026
- City of Sacramento, California, CDD-0418 Bathroom Remodel Handout, Residential, read November 4, 2026