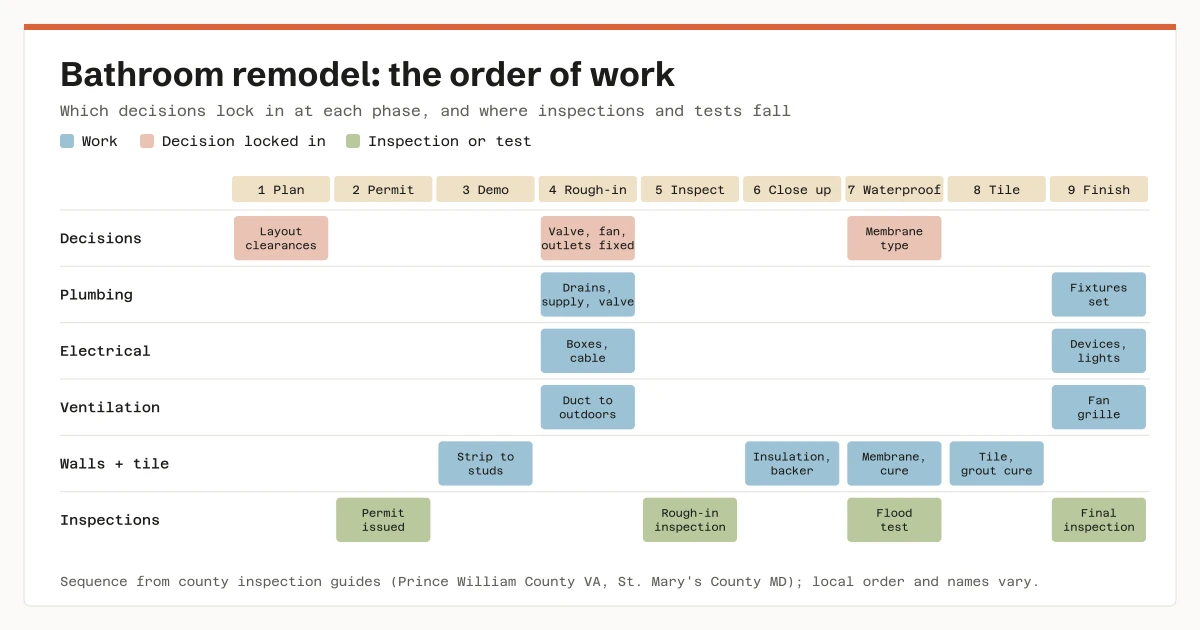
Settle the layout and the fixture list before anything is torn out. Good bathroom remodel planning puts those choices first because the drain, the shower valve, the fan duct and the outlet boxes are all fixed at rough-in. After that the order of work is demolition, rough-in, inspection, close-up, waterproofing and flood test, tile, then fixtures and the final inspection. Each cover-up step waits for an approval or a cure time. Those waits set the schedule more than the work itself does.
Decide scope before you shop
A bathroom remodel has two kinds of decisions:
- Ones that can change until the last day: paint colour, mirrors, towel bars, even the vanity top.
- Ones buried in the wall in the first week or two: where the toilet drain sits, the shower valve, the fan and its duct, and every outlet and switch box.
Good planning moves every decision in the second group to the front.
Write the scope down first, as one of three sizes. The size decides who gets involved and whether a permit applies.
- Finish refresh: paint, new tile over sound surfaces, a new mirror, and lights on the existing boxes. Fixtures stay where they are.
- Like-for-like replacement: a new toilet, faucet, vanity or tub in the same spot. The shutoff valves and drains stay where they are.
- Layout change: anything that moves a drain, a supply line, a valve, a wall or a cable run, or adds a fixture.
Most of the decisions below apply to the third size. If your plan is really a refresh, small bathroom upgrades without a remodel covers the lighter route.
How much clearance do bathroom fixtures need?
Draw the room to scale. Then place each fixture against the minimum clearances. The figures differ by code:
- One Virginia county: in Prince William County, a toilet sits 15 inches from a side wall to its centre, with 21 inches clear in front. A shower opening needs 24 inches clear in front.
- California: a toilet also needs 15 inches to the side, but 24 inches clear in front. A shower must have at least 1,024 square inches inside and fit a 30-inch circle.
If your local number is the larger one, a layout drawn to the smaller one fails inspection. Bathroom layout clearances and standard vanity height go into the details.
Codes differ on more than clearances. Check each of these with your own building department before you draw:
| Item | One rule | Another rule |
|---|---|---|
| Clear space in front of the toilet | Prince William County, Virginia: 21 inches | California: 24 inches |
| Smallest shower | California: 1,024 square inches, fits a 30-inch circle | Wisconsin: 900 square inches, fits a 30-inch circle |
| Fan in a bathroom with an opening window | Virginia: a qualifying window can stand in for the fan | California: fan required in any room with a tub or shower |
| Toilet or faucet swapped in the same spot | Prince William County: no permit | Sacramento: a Minor Bathroom Remodel Permit |
| Shower liner test, timing | North Carolina: can be its own inspection, before tile | South Carolina: at the final plumbing inspection |
| Shower liner test, water depth | North Carolina: at least 2 inches at the threshold | South Carolina: the threshold height or 2 inches, whichever is less |
Choose the fixtures before demolition, not after. The shower valve body, the tub’s drain position, a wall-hung toilet’s carrier and a vanity’s plumbing height each fix the rough-in dimensions. A fixture chosen later has to fit holes already in the wall.
What order does a bathroom remodel go in?
The steps below follow the inspection order in two county guides: St. Mary’s County, Maryland, and Prince William County, Virginia. The phase names are just labels. Your contractor or building department may group the steps differently.
- Plan and permit. Layout, fixture list and the permit application, if one is needed (see the next section).
- Demolition. The room is stripped to the studs and subfloor where the scope requires it. Hidden problems show up now: rotted subfloor, old leaks, undersized framing.
- Rough-in. The plumber sets drains, supply lines and the shower valve body. The electrician sets boxes and runs cable. The fan housing goes in, and its duct runs to the outdoors.
- Rough-in inspection. The inspector sees the open walls before anything covers them.
- Close-up. Insulation where required, then backer board or drywall.
- Waterproofing. A membrane over the shower walls and floor, then a flood test of the shower floor.
- Tile. Setting, grouting and curing.
- Finish. Toilet, vanity, faucet and trim kit set. Devices, lights and the fan grille go in. Then the final inspection.
Nothing gets covered before it is inspected
Two rules hold the order together. Under St. Mary’s County’s adopted code, the rough inspection of each building system comes before anything is covered and before fixtures are set. The work must stay open and reachable until it is approved.
Prince William County’s handout adds a detail that is easy to get wrong. Insulation waits until the combined concealment inspection (number 198 in that county) is approved, unless the inspector allows it sooner. Switches and receptacles stay out for that inspection. So the inspector comes before the insulation, not after.
Backer board is not waterproofing
Waterproofing is the step people underestimate. Cement backer board is not a waterproof layer on its own. USG’s Durock cement board lets vapour through, though water doesn’t break it down. Where waterproof construction is called for, a separate barrier must go over or behind the board. Shower waterproofing membranes explained compares the liquid and sheet types.
Do you need a permit for a bathroom remodel?
It depends on the scope and on the place. Check with your own building department before you schedule demolition. Neighbouring towns can give different answers.
- Finish work is often exempt. Connecticut adopted the 2021 IRC. Under it, the City of Meriden lists painting, papering, tiling, carpeting, cabinets, countertops and similar finish work as needing no permit, as long as the building’s frame isn’t changed. Clearing a blockage or fixing a leak is exempt too, but only if no valves, pipes or fixtures are replaced or moved.
- Some counties exempt in-place swaps. In Prince William County, Virginia, no permit is needed to replace a toilet or faucet in its original spot, or to fit a new vanity without moving the shutoff valves. A new tub or shower basin needs a permit only if the fixture, piping or valves move.
- Some cities permit them anyway. Sacramento takes the opposite approach. Replacing fixtures and finishes in kind still needs a “Minor Bathroom Remodel Permit”, though no plans are required.
When do bathroom inspections happen?
When a permit applies, inspections usually fall at three points.
Rough-in, with the walls open. In Prince William County this is one combined visit. It covers the framing, the fireblocking and every trade’s rough work. If a slab or floor has to be opened for new drains, the county inspects that groundwork first.
The shower liner test, where the shower floor is built on site. North Carolina’s code calls for water at least 2 inches deep at the threshold. It has to hold for at least 15 minutes with no leaks. A contractor can ask for this as its own inspection when ready to install the shower, before tile.
South Carolina’s version of the rule differs twice. The water depth is the threshold height or 2 inches, whichever is less. And the test happens at the final plumbing inspection. Ask your inspector which timing applies before you book the tile setter.
Final, after all trades are done. In St. Mary’s County, the final inspection comes once the permitted work is complete and before anyone moves in.
Membrane makers also recommend their own water test, separate from any code inspection. For KERDI, Schluter’s shower handbook says to wait at least 24 hours after the membrane goes in. It also points you to your local plumbing code for any extra rules.
How long do waterproofing and grout take to cure?
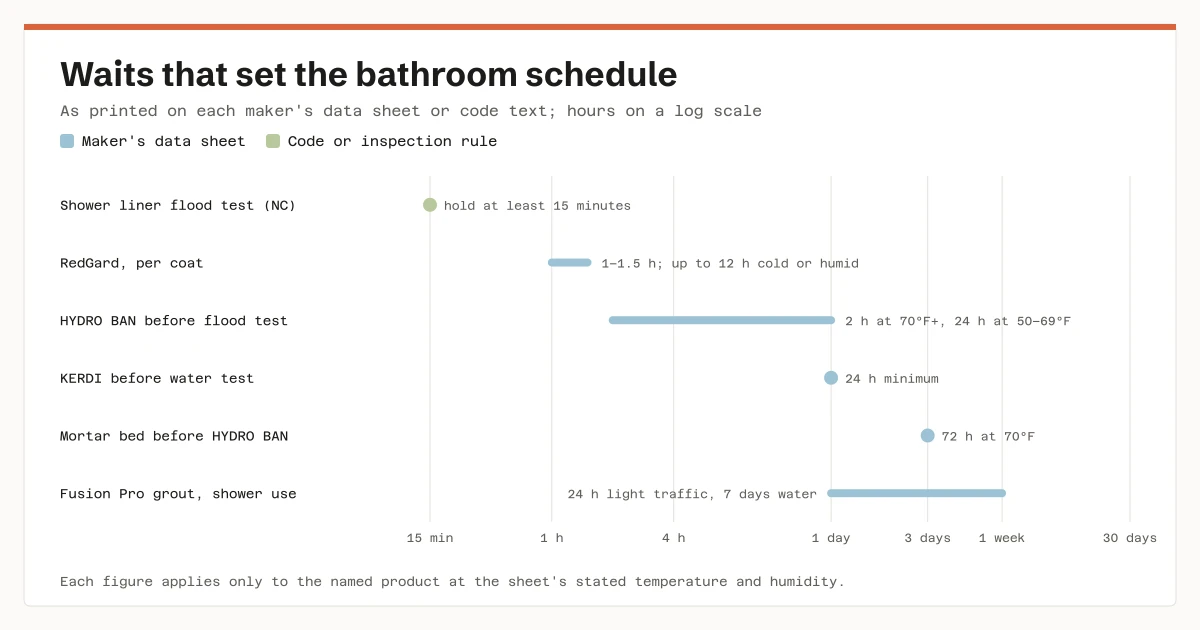
Each product’s data sheet sets its own wait:
- RedGard: each coat typically dries in 1 to 1.5 hours. Cold or humid conditions can stretch that to 12 hours. Flood-test only once both coats are dry.
- HYDRO BAN: wait 2 hours at 70°F or warmer, or about 24 hours at 50–69°F, before a flood test. A fresh mortar bed needs 72 hours to cure before the membrane goes on.
- Fusion Pro grout: wait 7 days at 70°F and 50 percent humidity before the grout sees occasional water, such as in a shower.
Another grout will have its own figure, so read the bag or the data sheet. For joint widths and grout types, see sanded vs unsanded grout.
Choices that are hard to change later
Shower valve type and position
The valve body goes in at rough-in, and its trim plate must cover the hole later. Codes require a pressure-balancing or thermostatic valve with a temperature limit. South Carolina’s amended code, for example, requires a way to cap the valve’s top setting at 120°F (49°C). Prince William County lists a valve that isn’t ASSE 1016 or 1070 compliant as a common inspection failure.
Pick the valve brand before rough-in. Valve bodies and trim kits rarely swap between makers. Anti-scald shower valves explained covers the two valve types.
Fan location and duct route
A bathroom without a qualifying window needs a fan. Prince William County’s summary of the Virginia code says the fan must vent directly outdoors. It must move at least 50 cfm when run on demand, or 20 cfm when run all the time. A fan that isn’t vented outside is a common failure there.
California goes further. Roseville requires a fan in every bathroom with a tub or shower, even one with an opening window. The U.S. Department of Energy’s Building America Solution Center gives the same 50 and 20 cfm figures. It says to vent outdoors, not into an attic, a crawlspace or the space between floors.
Decide the duct route while the framing is open. The bathroom fan CFM guide covers sizing.
Outlet positions and circuits
Bathroom receptacles need GFCI protection, and local handouts add placement rules:
- GFCI: under the 2017 NEC rule, quoted in an IAEI training handout on the International Code Council’s site, 125-volt, 15- and 20-amp receptacles in bathrooms need GFCI protection.
- Placement: Prince William County wants a receptacle within 36 inches of each basin. It allows three ways to feed a new one, including a dedicated 20-amp circuit.
- Shared outlets: Roseville’s handout says the 20-amp circuit for bathroom receptacles can have no other outlets. Sacramento allows one exception: a 20-amp circuit that serves a single bathroom may also feed other equipment in that room.
Newer editions of the electrical code reworded these sections, so the current text where you live may differ. Electrical work is a job for a licensed electrician. Mark the outlet, switch and light positions on the drawing so everyone agrees before the boxes go in.
Shower size and threshold
The shower’s floor area and its curb or threshold height are framed early. The code minimum differs by place: 1,024 square inches in California, against 900 square inches in Wisconsin’s own plumbing code. Confirm the local figure before you order the pan or the base.
Paint in older homes
If the house was built before 1978, demolition can disturb lead-based paint. Anyone paid for work that disturbs paint in pre-1978 housing must be certified in lead-safe work practices, EPA says. In general, the rule doesn’t cover homeowners working on their own pre-1978 homes. It does apply if you rent out all or part of the home, run a childcare centre in it, or buy, renovate and sell homes for profit. Ask any contractor you hire for their certification before the walls come down.
Federal rules count some work as renovation rather than minor repair: interior work that disturbs more than 6 square feet of painted surface per room, any window replacement, or demolition of painted surfaces.
Walls in a lived-in house carry live wiring and supply lines, and some carry load. Switch off the breaker for any circuit in a wall before you open it. Leave wiring changes to a licensed electrician; ESFI recommends a “qualified, licensed electrician” for any electrical work in the home. If the plan removes or cuts a wall or joist, a licensed contractor or engineer first decides whether it is load-bearing.
A bathroom remodel planning checklist
Before demolition:
- Scope written down as refresh, like-for-like, or layout change.
- Scaled drawing with your local clearances, the shower size and the door swing.
- Every fixture chosen, with its rough-in sheet: toilet, vanity and faucet, tub or shower base, shower valve and trim.
- Fan model, location and duct route to the outdoors agreed.
- Outlet, switch and light positions marked on the drawing.
- Permit question answered by the building department, and the permit issued if needed.
- For a pre-1978 house, the lead-safe question settled: who does the work, and their certification if they are paid.
Before the walls close:
- Rough-in inspection passed, or the inspector’s written go-ahead.
- Valve depth checked against the trim kit’s range.
- Blocking added for grab bars, a wall-hung vanity or a glass door.
- Photos of every open wall, with a tape measure in frame, for later repairs.
Before tile:
- Membrane installed to its maker’s instructions, with its wait before the water test.
- Shower floor flood test passed, and the liner inspection done if your area requires it at this stage.
- Movement joints planned at corners and changes of plane, as the membrane and tile makers’ sheets specify.
Before calling for final:
- Grout and caulk cured for the product’s stated time before the shower is used.
- Fan, lights and GFCI receptacles working.
- Final inspection booked once every trade is finished.
Caulk lines at the tub and the corners will need renewing over the years. How to re-caulk a bathtub and how to regrout shower tile cover that upkeep.
Sources
- Prince William County, Virginia, Guidelines for Adding or Remodeling a Residential Bathroom, read November 4, 2026
- City of Roseville, California, 2025 Code: Bathroom Remodel Requirements, read November 4, 2026
- St. Mary’s County, Maryland, Residential Inspections (CAG-21), read November 5, 2026
- City of Meriden, Connecticut, Residential Work Exempt from Permit, read November 4, 2026
- City of Sacramento, California, Bathroom Remodel Handout, Residential (CDD-0418), read November 4, 2026
- North Carolina Office of the State Fire Marshal, shower liner test guidance, read November 4, 2026
- Legal Information Institute, S.C. Code Regs. 8-1239, read November 5, 2026, and S.C. Code Regs. 8-1243, read November 5, 2026
- Wisconsin Legislature, Wis. Admin. Code SPS 384.20(5)(o), read November 5, 2026
- International Code Council, IAEI handout: Residential Installations Conforming with Part 8 of the 2018 IRC, read November 5, 2026
- U.S. Department of Energy, Building America Solution Center, Bathroom Exhaust Fans, read November 5, 2026
- EPA, Lead Renovation, Repair and Painting Program, read November 6, 2026
- eCFR, 40 CFR part 745, read November 4, 2026
- Electrical Safety Foundation International, Home Electrical Safety Workbook, read November 5, 2026
- USG, Durock Cement Board System Guide, read November 5, 2026
- Schluter-Systems, Shower System Installation Handbook, read November 5, 2026
- Custom Building Products, RedGard data sheet (TDS-104), read November 5, 2026, and Fusion Pro data sheet (TDS-242), read November 5, 2026
- LATICRETE, HYDRO BAN data sheet, read November 5, 2026